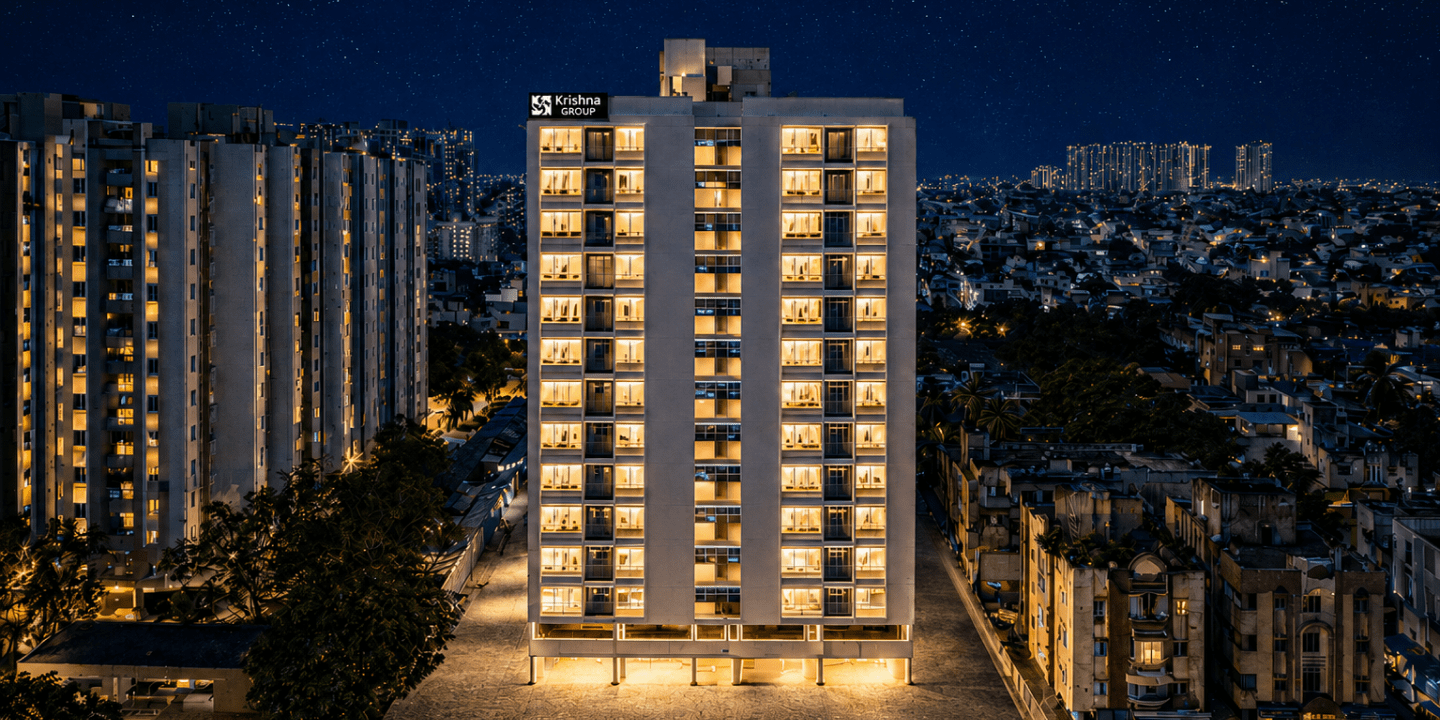


Krishna Zirve Banner
PRESENTS Zirve Premium Residences

Experience Premium Living

At Vadapalani

Your Luxury Home Under ₹3 Crore

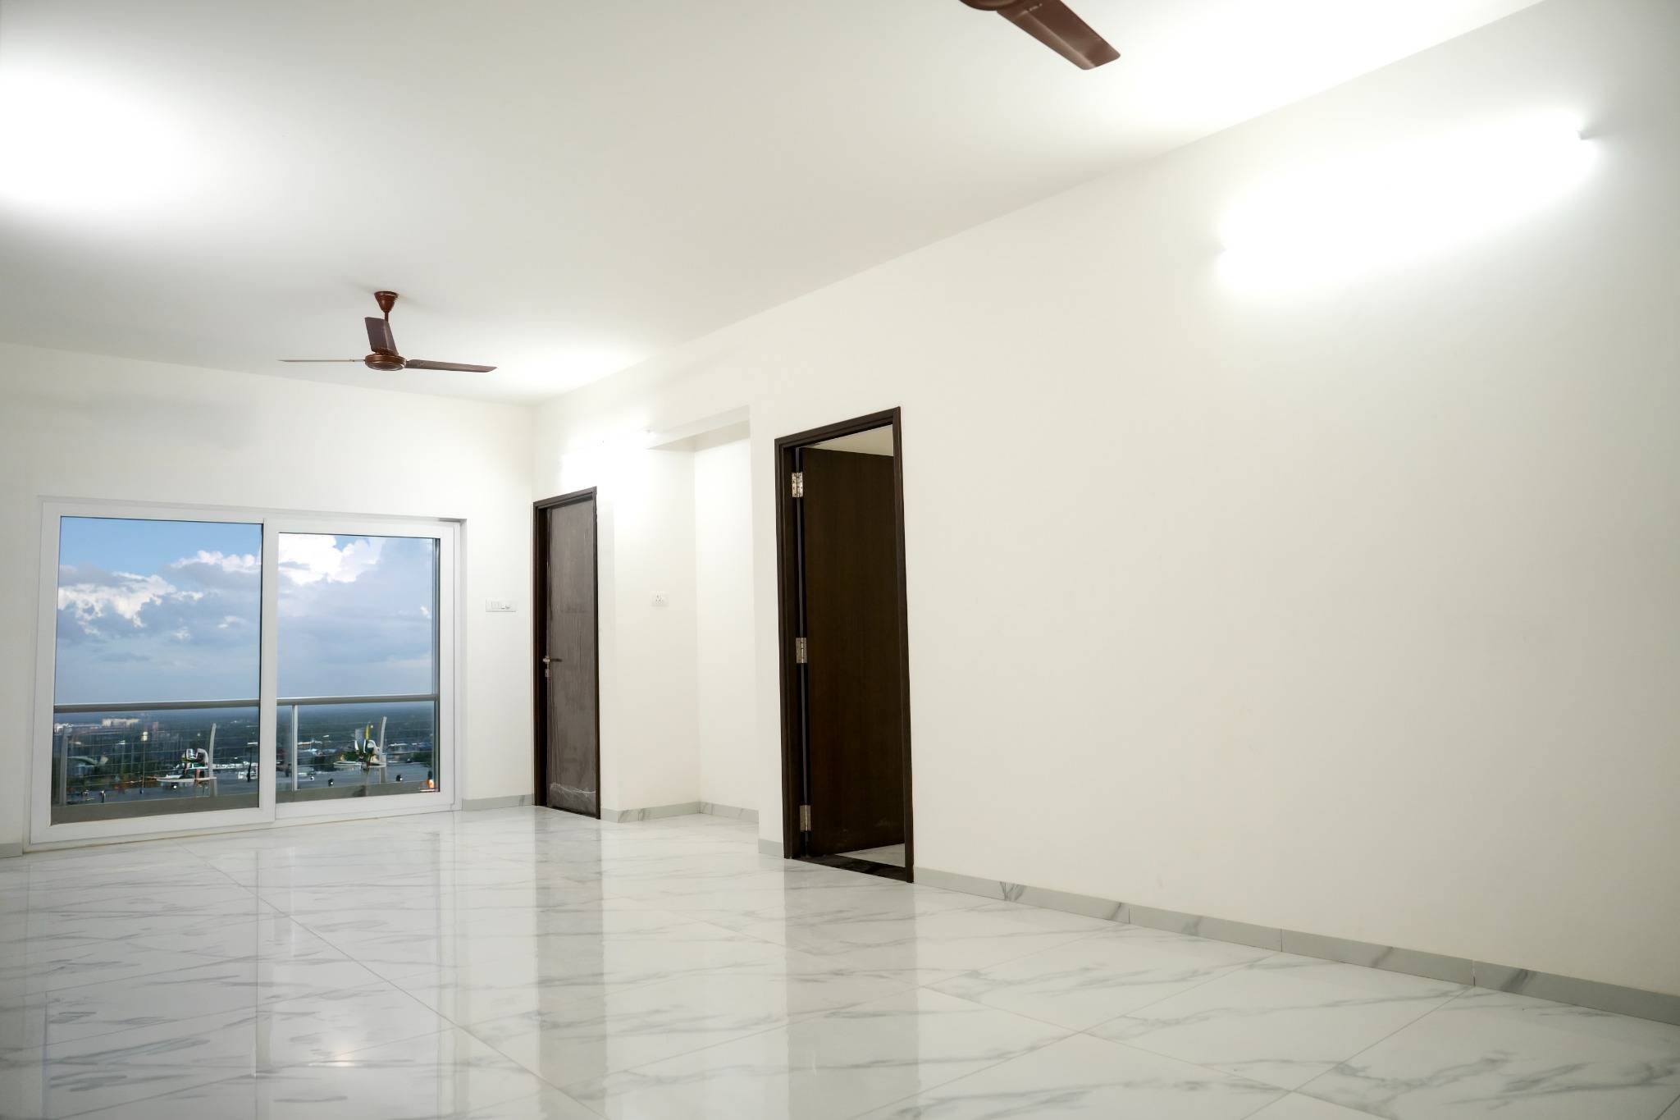
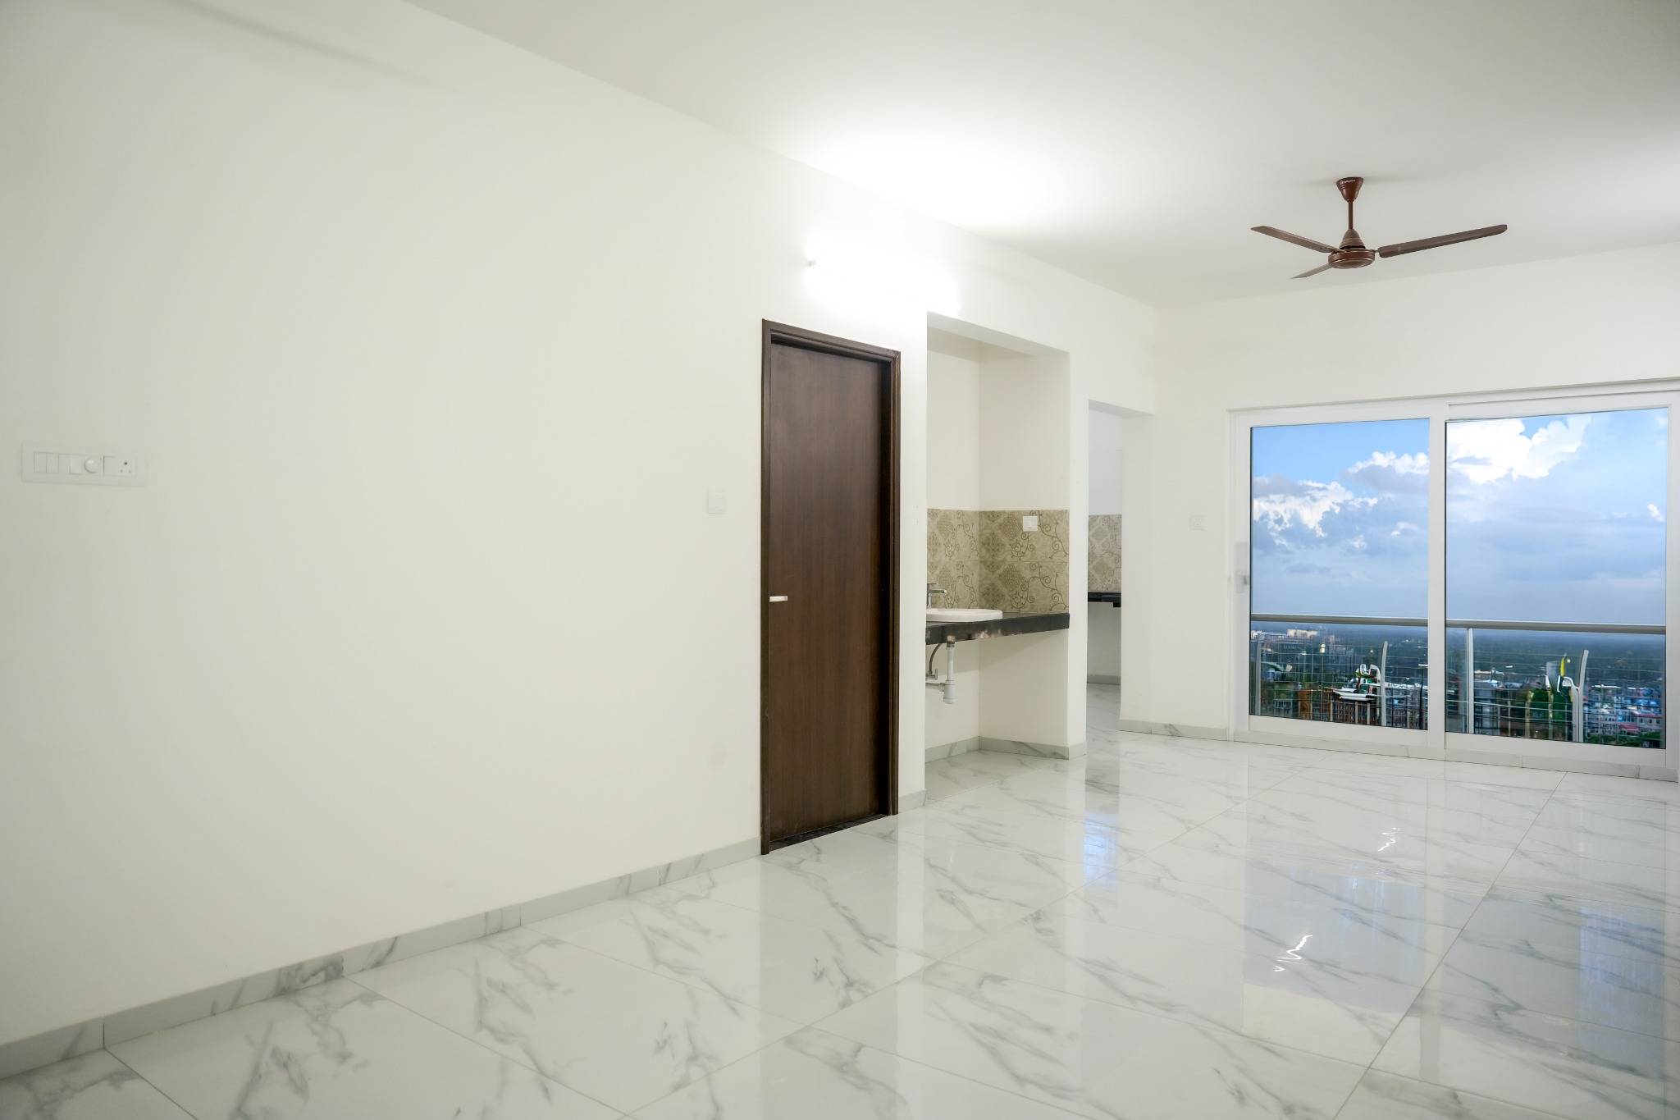
Three side Ventilation
No Common Walls
No Common Walls
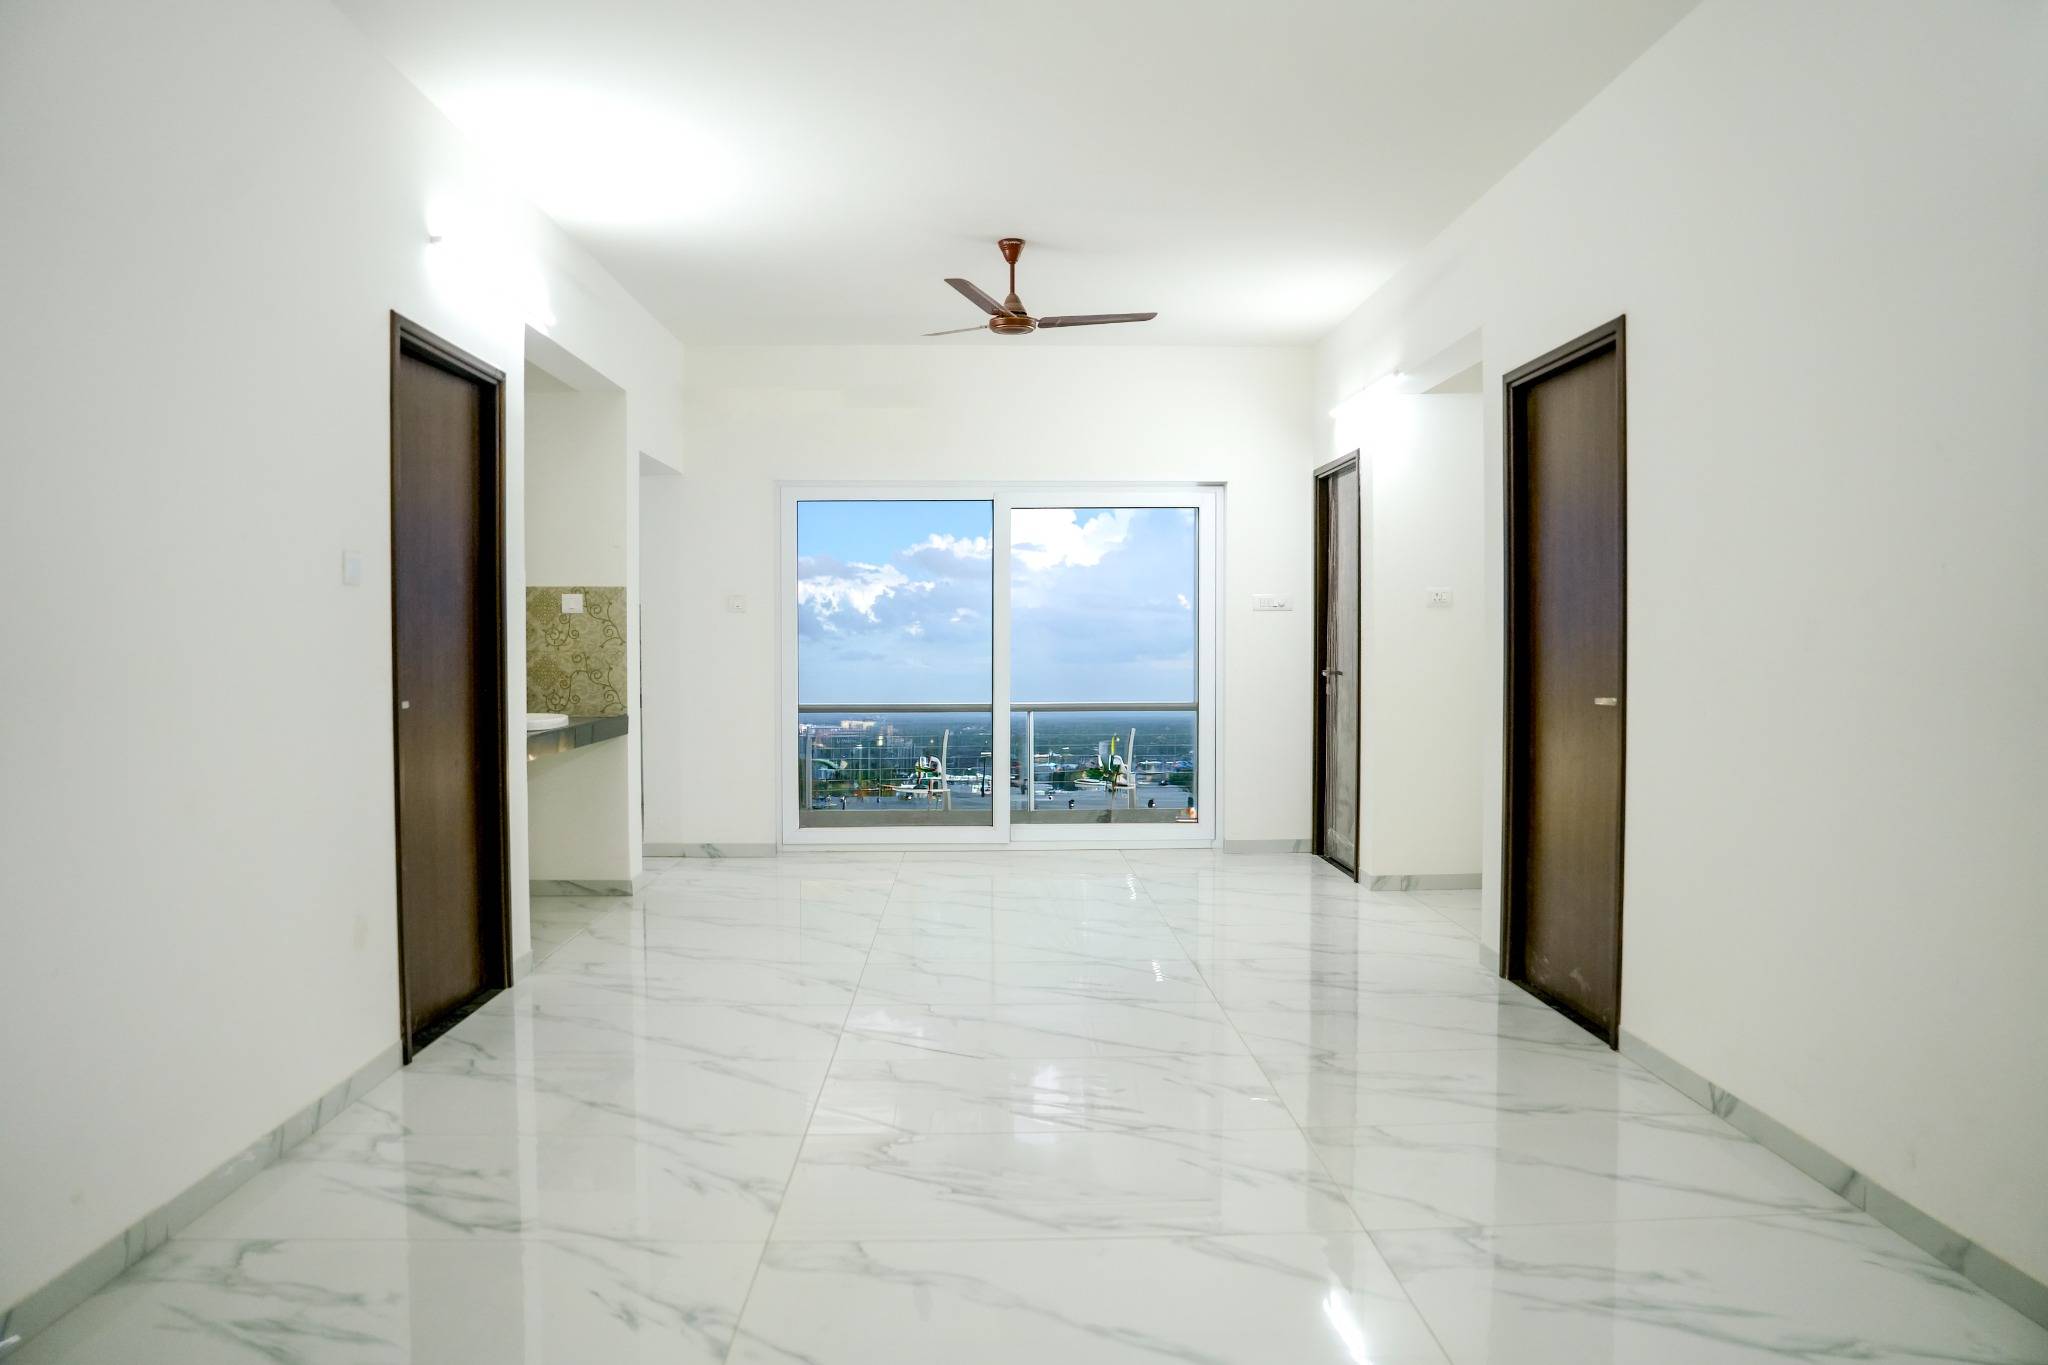
No Opposite doors
No Opposite doors

Our Legacy

Since 1983, Krishna Group has been a pioneer in the real estate industry, delivering affordably priced luxury homes that blend modern design with world-class amenities.

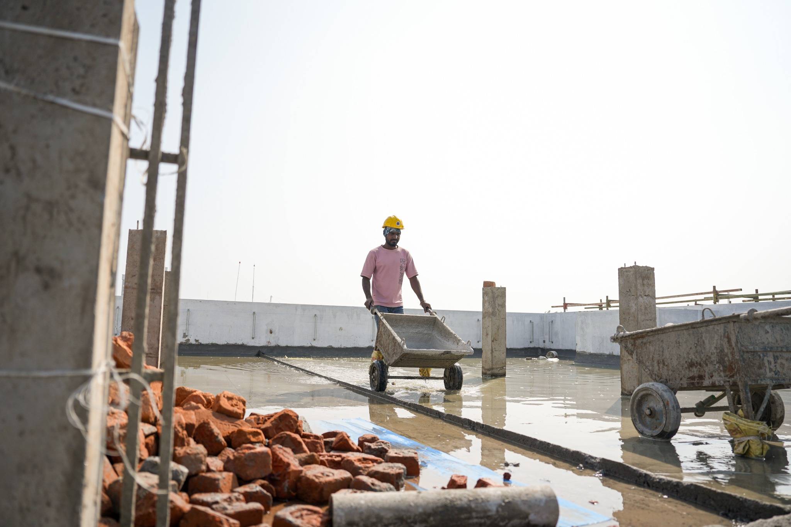
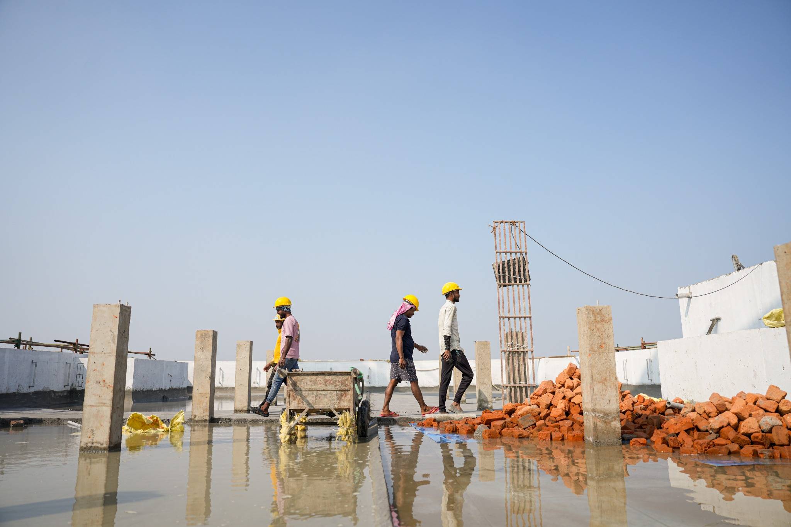
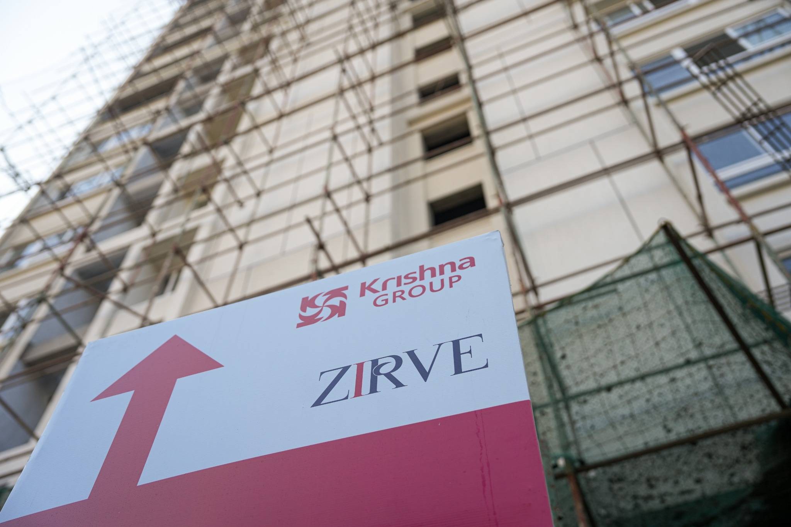
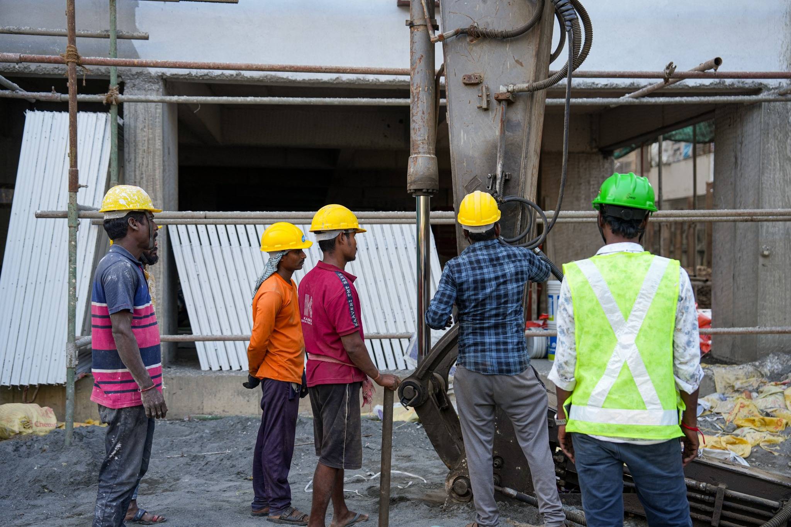
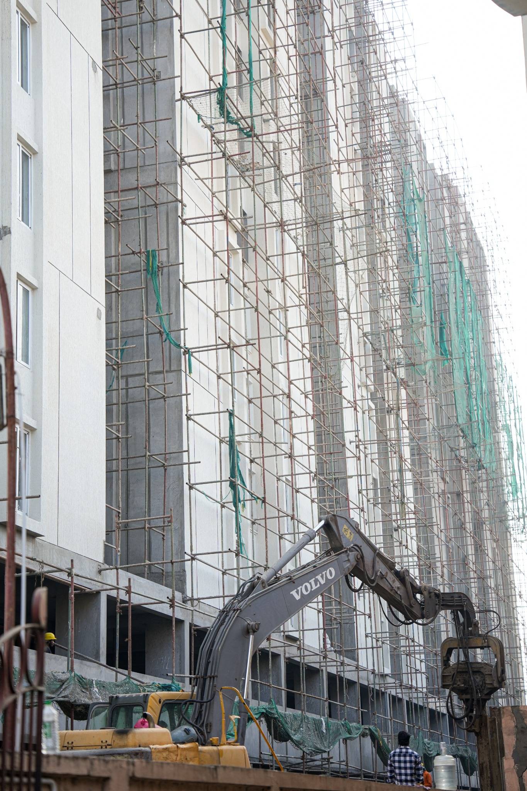
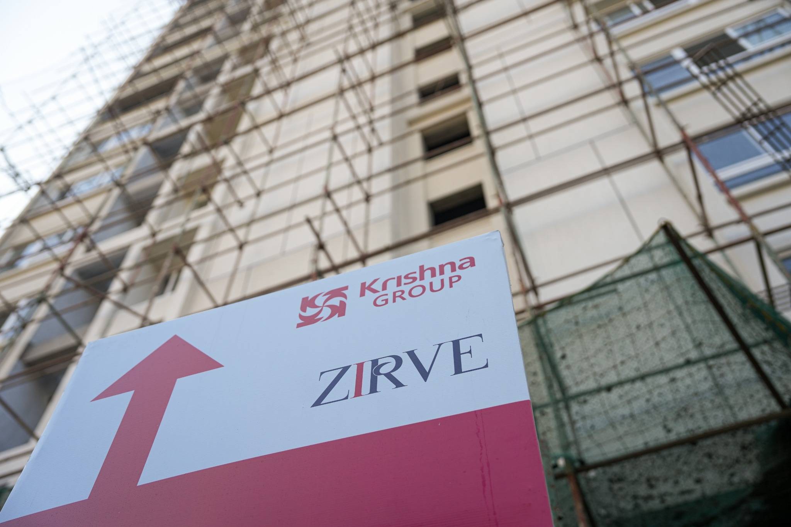
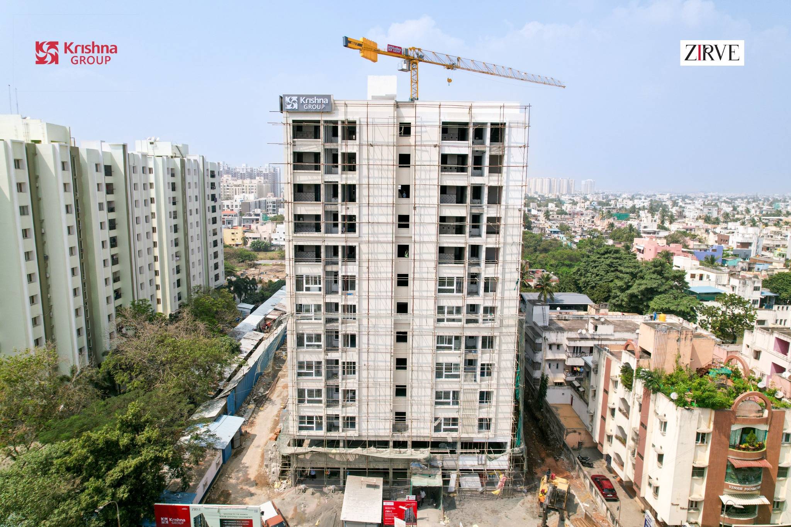
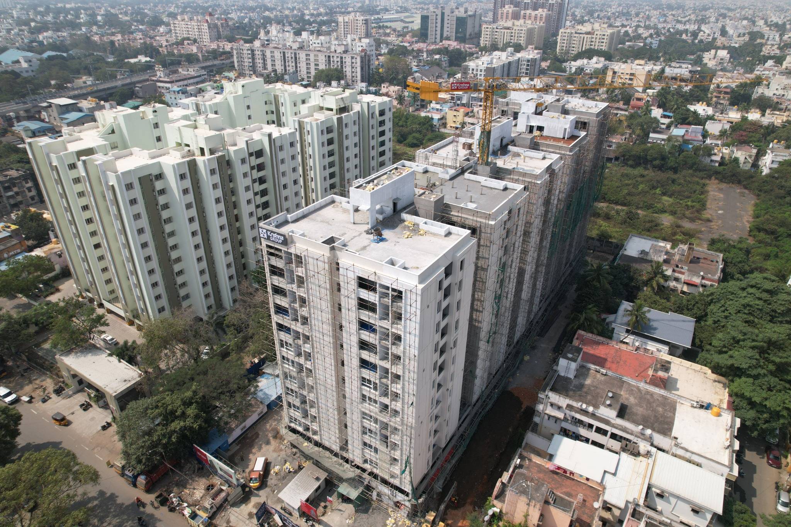
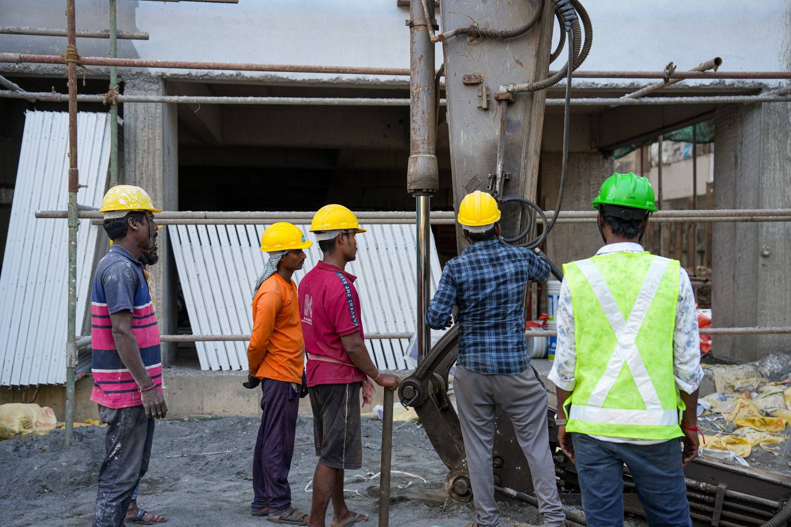
Construction Progress 1 Construction Progress 2 Construction Progress 3 Construction Progress 4 Construction Progress 5 Construction Progress 6
40+ Years of
Excellence
Est. 1983

A Rich Heritage of Trust

Since 1983, Krishna Group has been a pioneer in the real estate industry, delivering affordably priced luxury homes that blend modern design with world-class amenities. Our tradition of excellence and innovation has made us a trusted name in property development.

We don't just build apartments; we create communities that offer a premium lifestyle and lasting value for generations.

Futuristic Technology

Smart home features and advanced building techniques.

Trusted Heritage

Over four decades of transparency and reliability.

0
DECADES OF EXPERIENCE
0
COMPLETED PROJECTS
0
HAPPY FAMILIES
Project Overview

Zirve at Saligramam

Premium 3 BHK Homes Under ₹3 Crore

Strategically positioned near AVM Studios, amidst a vibrant lifestyle with all modern conveniences Zirve at Saligramam offers premium 3 BHK flats and apartments in Saligramam & Vadapalani. Designed for charm, comfort, and sophistication, Zirve is more than a home—it’s a true lifestyle statement.
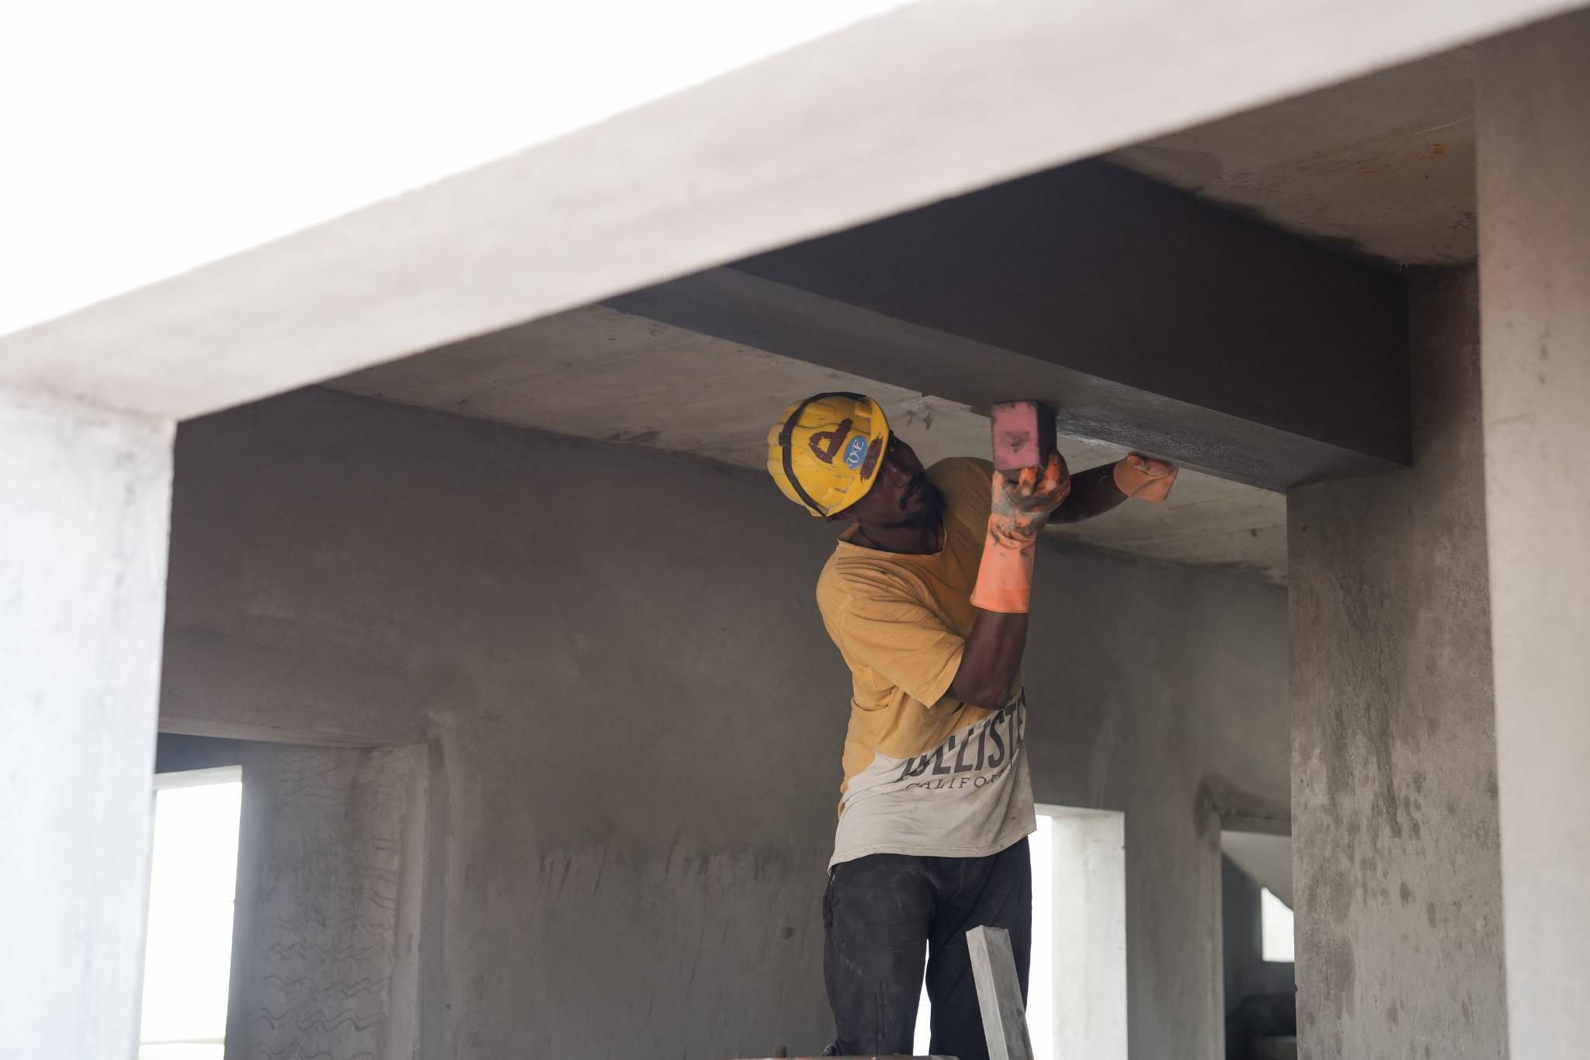
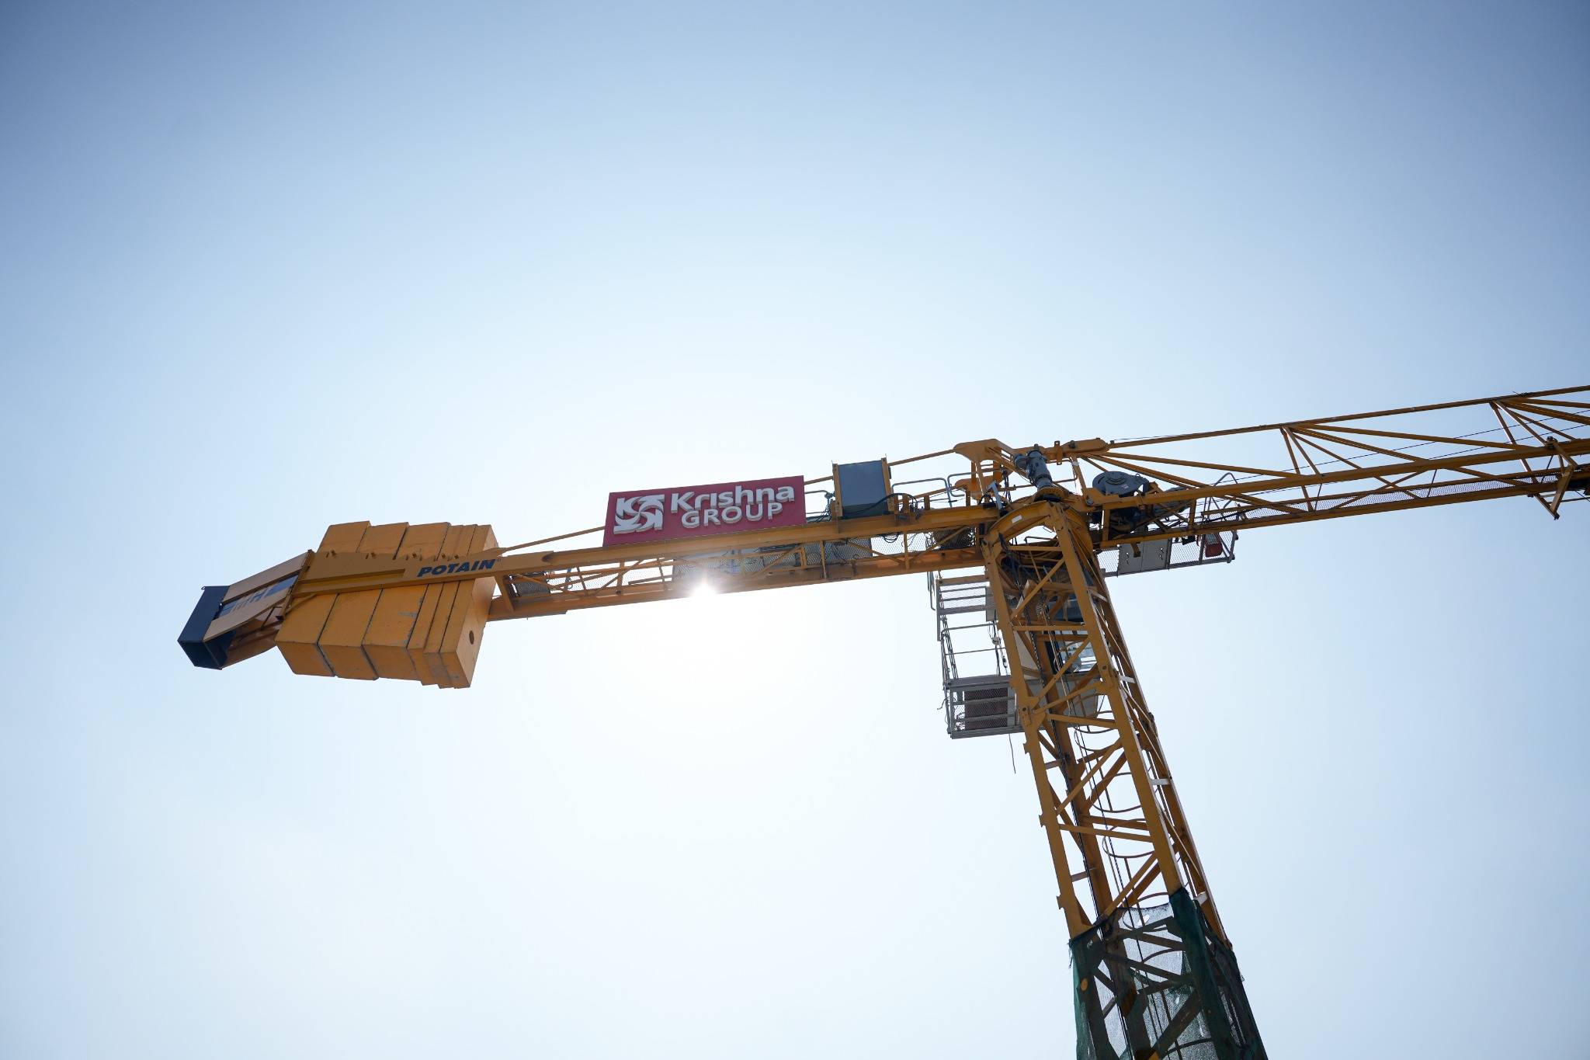
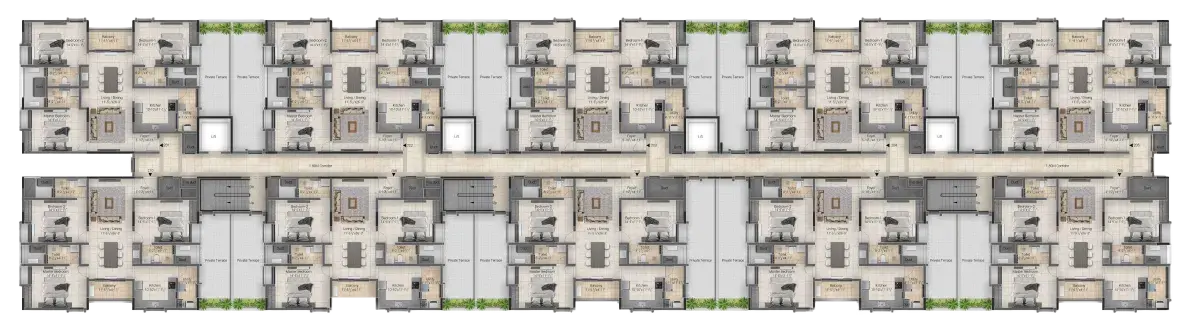
The 2nd floor units come with the extravagance of a private terrace.
21.8 Ground Parcel
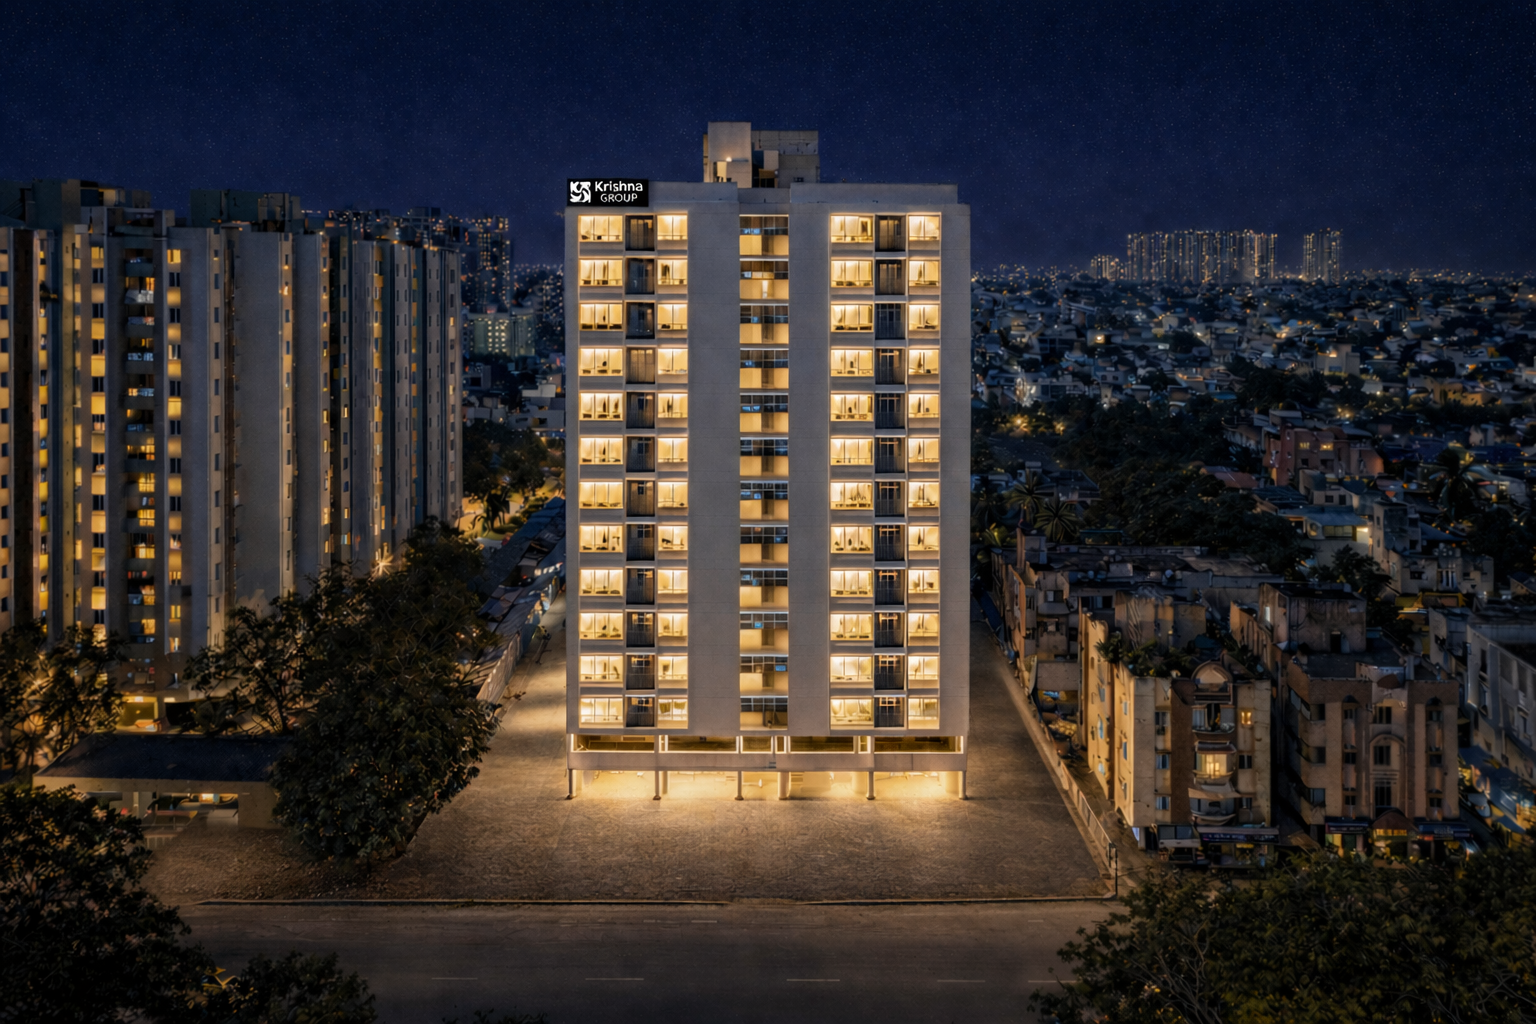
12 Storey Structure
110 Luxury Units
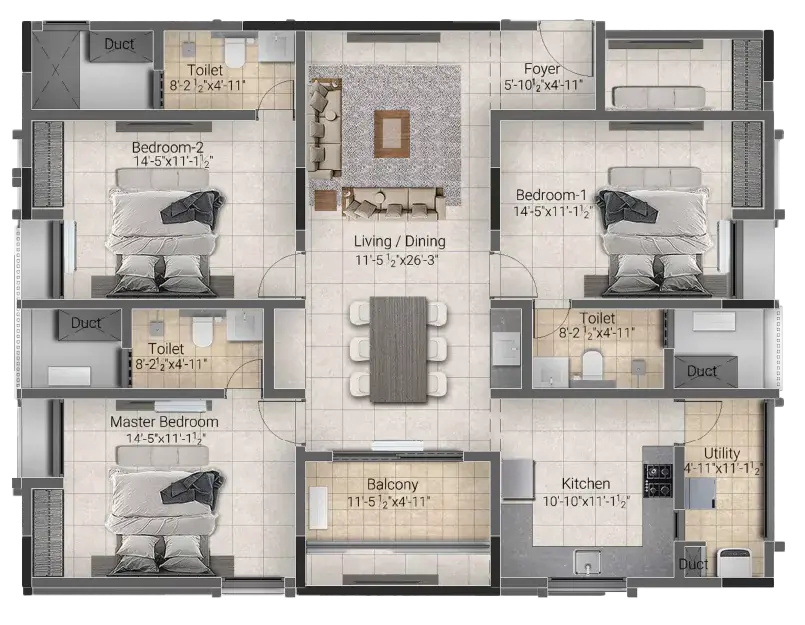
3 BHK 1815 & 1819 Sq.Ft
Explore

Krishna Zirve

Common

Facilities

Table Tennis
Car Parking
16 Pax Lifts
GYM
Solar Lighting for Common Area
WTP Plant
Intercom
Drivers & Housemaid Restrooms
100% Backup common areas
Fire Safety
Advanced

Technical Features

Paver Blocks
Multipurpose Hall
STP Plant
Video Door Phone
CCTV Security
RWH System
Indoor Games
DTH Connection
Terrace sit-out area
Piped gas
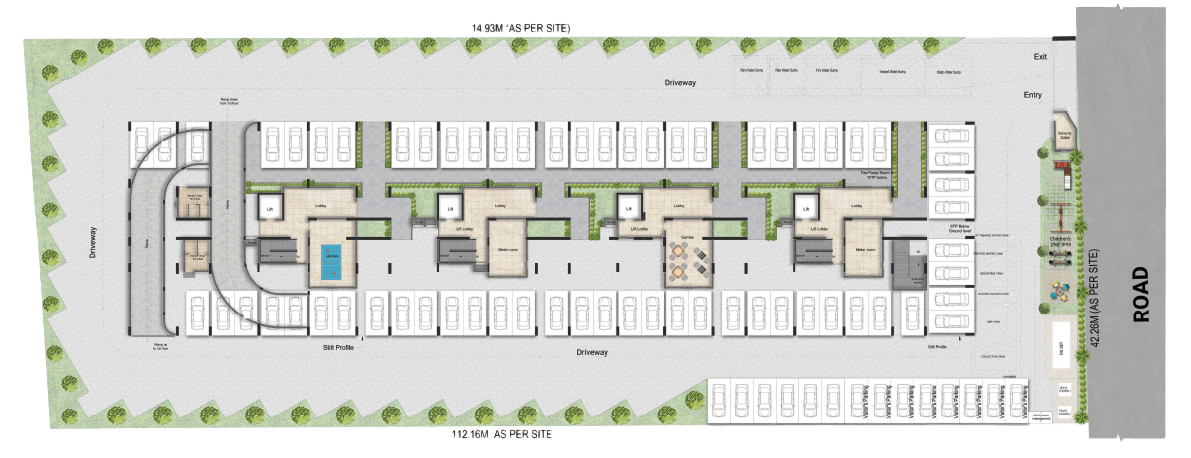
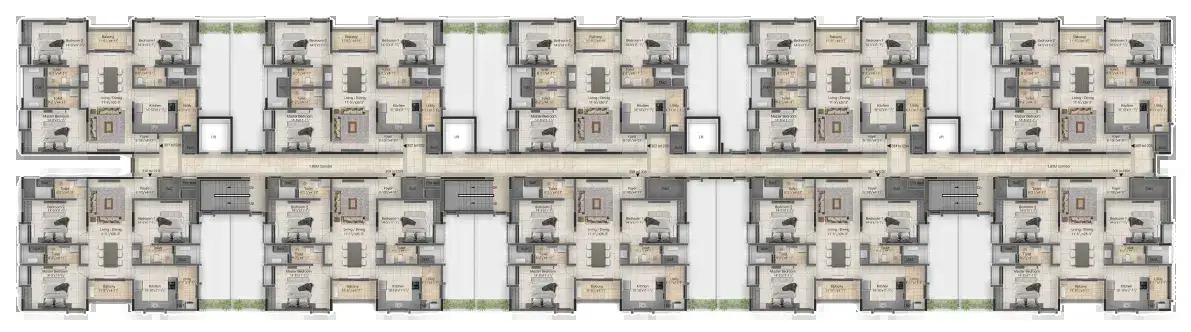
Stilt Floor Plan
Stilt Floor Plan
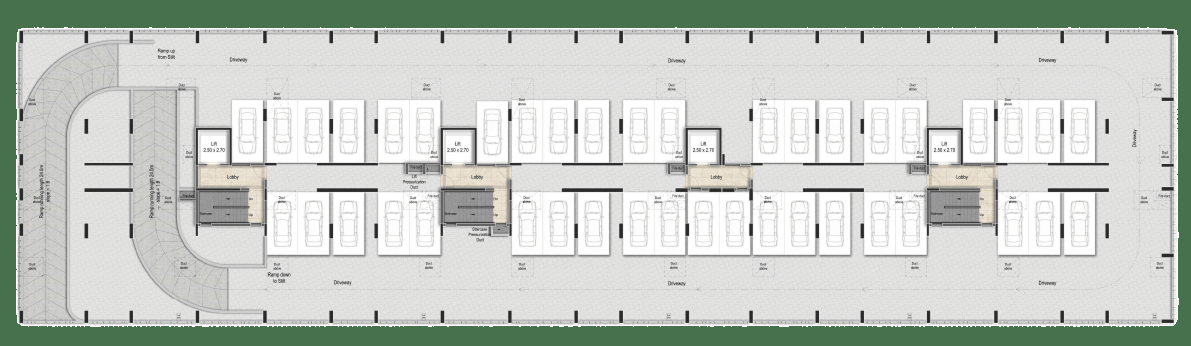
1st Floor Parking
1st Floor Parking
2nd Floor Plan
2nd Floor Plan
Typical Floor Plan (3rd - 12th)
Typical Floor Plan
Typical Unit Plan
Typical Unit Plan
Krishna Zirve Building
Krishna Zirve

Project
Specifications

Krishna Group, a prominent real estate developer in Chennai, is built on a tradition of excellence and is propelled forward by the vitality and zeal since 1983. Krishna Group has established an impressive influence and is ahead in the curve of the Indian real estate industry with the commitment in providing our customers with affordably priced luxury properties with the finest of amenities, design features, modern conveniences, and contentment tied in contemporary design and futuristic building technology.

4 Decades of
Experience
70+ Completed
Projects
KRISHNA ZIRVE
01

The Foundation & Frame

  • Pile foundation as per Structural Drawing.
  • R.C.C Framed Structure with Columns & Beams.
  • External & Partition Walls in Cement / AAC Blocks.
  • Internal Gypsum & External Cement Plastering.
02

Bespoke Flooring

  • 2 X 2 Vitrified Tiles for Living & Dining.
  • Anti-Skid Tiles in Balcony & Restrooms.
  • Premium tiling for Bedrooms and Kitchen.
  • Architectural floor patterns for common areas.
03

Apertures & Access

  • Main Door: Teak Wood Veneer finish.
  • Internal: Engineered Door Frame - Laminate.
  • UPVC French doors with Sliding glass.
  • MS Grill for all windows as per design.
04

Gourmet Kitchen

  • Wall tiles up to 2' above Granite Platform.
  • SS sink with drain board for all kitchens.
  • Provision for Water Purifier & Dish Washer.
  • Sleek architectural plumbing fixtures.
05

The Sanctuary

  • Kohler / Jaquar or equivalent closets.
  • Premium Kohler / Jaquar CP Fittings.
  • Shower partition & False Ceiling included.
  • Provision for Geyser and Exhaust Fan.
06

Energy & Connection

  • Three Phase Power Supply with EB meters.
  • Modular Switches & Split AC provision.
  • 1.5 KVA Power Back up included.
  • TV & Data points in all main rooms.

Location Advantages

Strategically located in the heart of Vadapalani, offering seamless connectivity to Chennai's premier entertainment hubs, spiritual centers, and top-tier healthcare facilities.

3 MINS
Vadapalani Murugan Temple
5 MINS
Forum Nexus Mall
5 MINS
SIMS Hospital
5 MINS
AVM Studios
5 MINS
Vadapalani Metro Station
30 MINS
Chennai International Airport

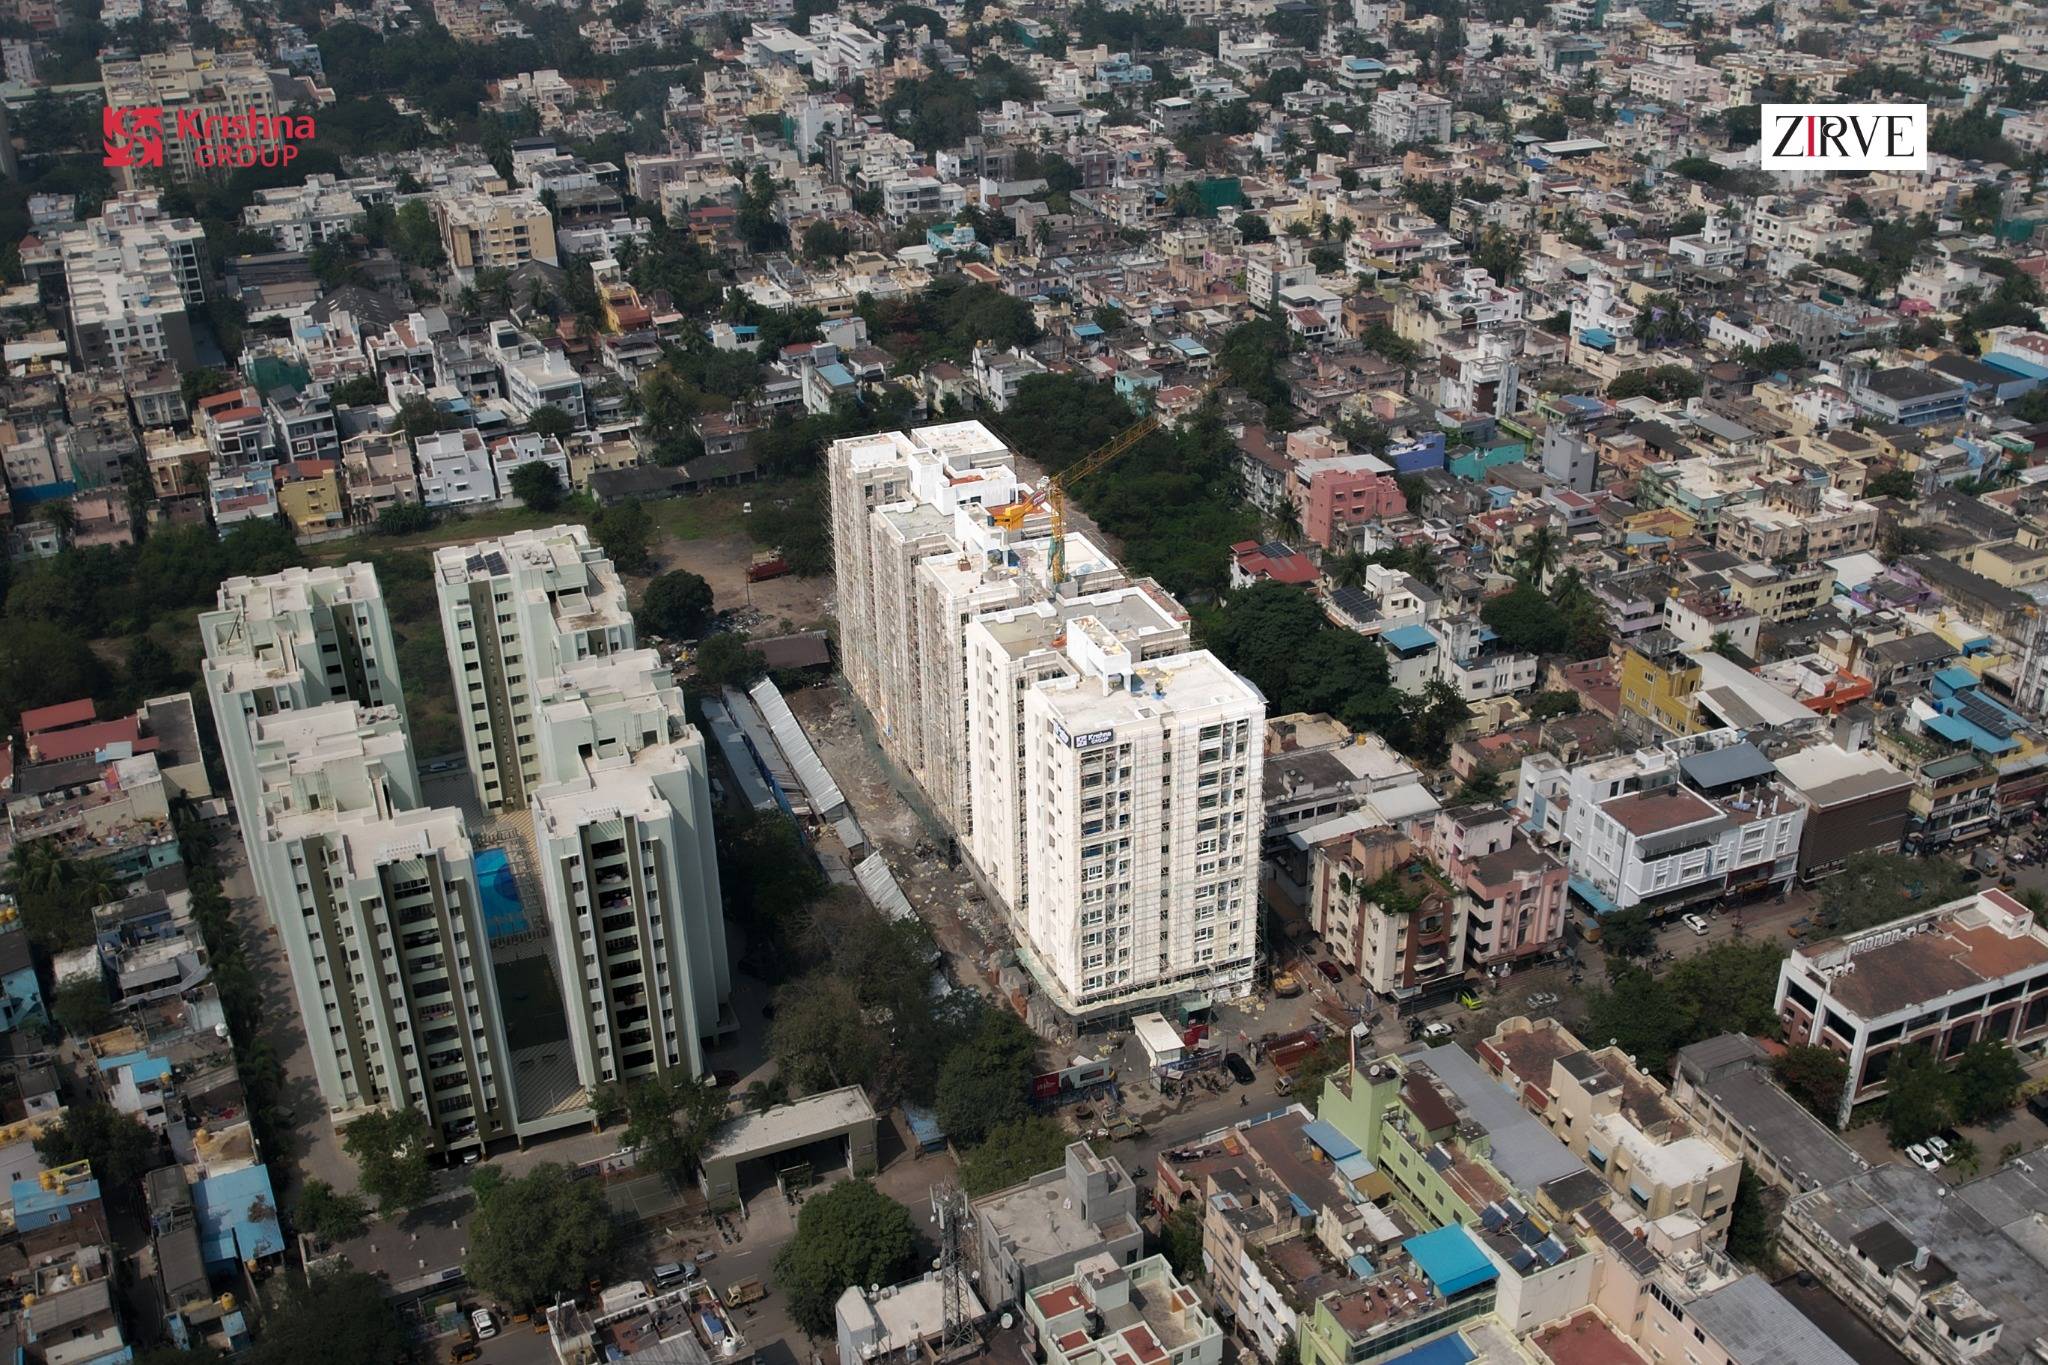
Aerial Perspective

Witness the majestic presence of Krishna Zirve from above, perfectly integrated into the vibrant landscape of Chennai.
Project Location

Corporate Office

No. 1, 1st Main Road, CIT Colony, Mylapore, Chennai - 600 004

GET DIRECTIONS